


October 12, 2026 10 min read
Room divider ideas can help an open-plan living room feel organized without making it feel closed off. The most successful approach is to define zones with intention: place furniture to establish a boundary, preserve a clear route through the room, and keep sightlines open where you want the space to feel connected. Rugs, bookcases, screens, plants, and even the back of a sofa can all do part of the work.
A divider does not need to reach from floor to ceiling. In many homes, a full-height partition would interrupt daylight, make movement awkward, or make a generous room feel smaller. A good open-plan divider gives each activity a recognizable place while preserving the qualities that made the open layout appealing.
Think about what you need the boundary to do. Are you separating a conversation area from a dining table? Making a work corner feel distinct? Hiding the back of a television or a busy entry area? Or simply giving a large room a more comfortable scale? The answer affects the right height, width, and degree of visual privacy.
Most rooms benefit from combining two modest cues instead of relying on one oversized divider. For instance, a rug can establish the living zone, while a sofa back creates a boundary and a floor lamp marks a reading corner. Each cue remains useful in its own right.
Start with the level of separation you want and how often the room needs to change. The options below range from subtle to more defined. They can also be combined, as long as you leave enough space to move comfortably.
| Divider approach | How it defines the room | Best suited to | Points to consider |
|---|---|---|---|
| Area rug | Outlines a zone under a furniture grouping | Subtle definition with open sightlines | Choose a size that reaches beneath the main seating pieces |
| Sofa or lounge chair | Creates a low boundary through placement | Living areas that need clear orientation | Plan a route around the seating rather than through it |
| Open bookcase | Adds a taller boundary while letting light pass | Display and storage alongside separation | Check stability, depth, and access from both sides |
| Low cabinet or console | Defines a boundary below eye level | Rooms where a clear view across the space matters | Keep the top restrained and avoid narrowing a walkway |
| Folding screen | Creates a more private, movable boundary | Occasional separation or a flexible work area | Allow room to fold and store it safely |
| Curtain | Offers a closable, soft-edged division | Temporary privacy or a sleeping nook | Plan for a secure track and fabric clearance |
There is no single best option for every floor plan. A renter may favor pieces that can move without construction. A household that hosts often may want a boundary that opens up quickly. A home office may call for visual screening, while a conversation area may need only a rug and carefully arranged seating.
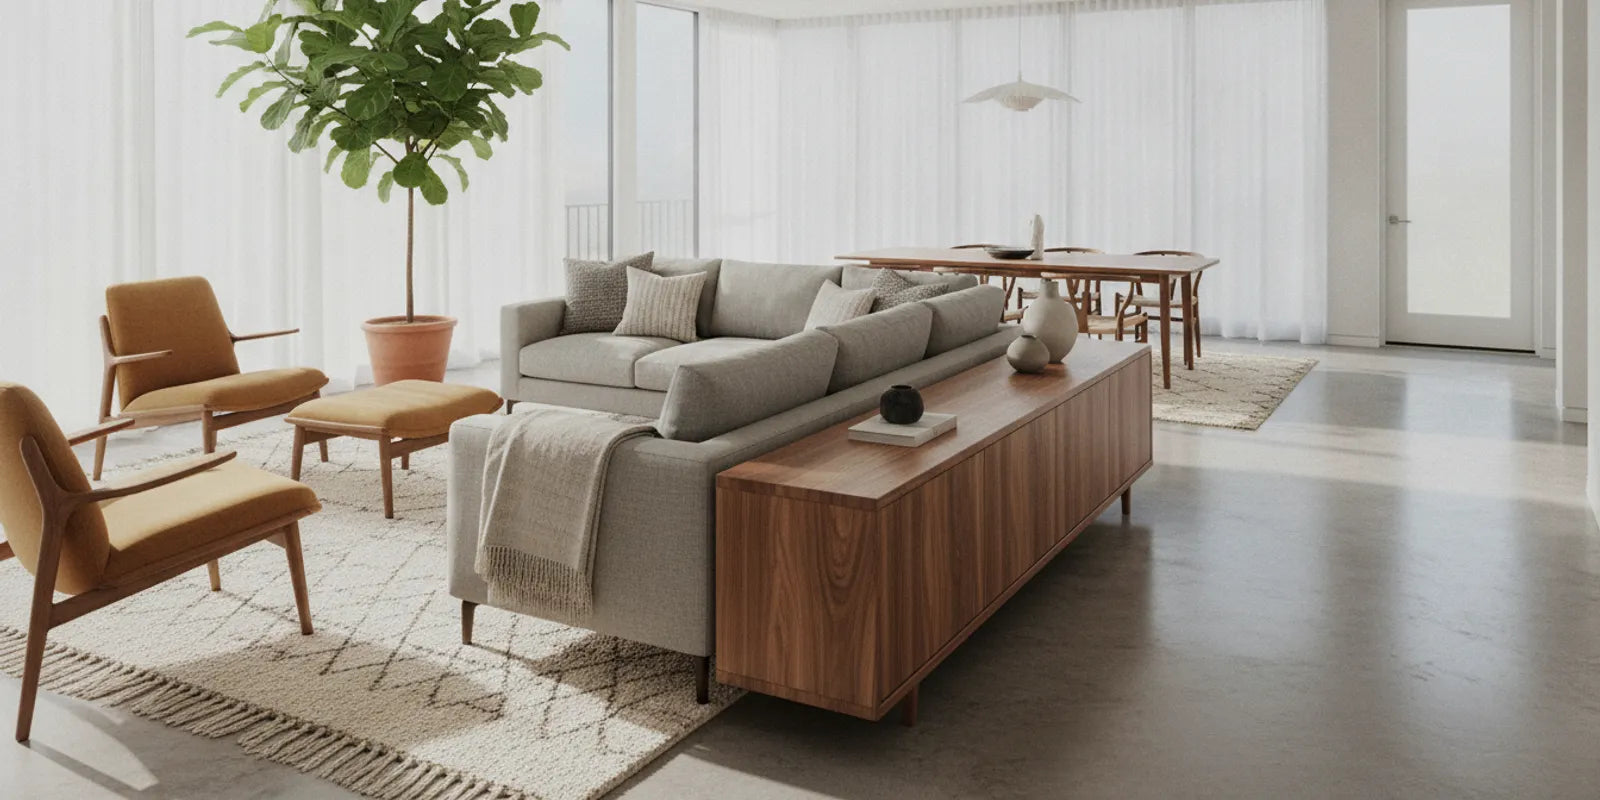
Furniture-led zoning is often the easiest place to begin because it can improve both the room's layout and its sense of separation. Position a sofa with its back toward the dining area, or place two chairs so their backs mark the edge of a conversation group. A compact console behind a sofa can make that boundary feel deliberate and provide a landing place for a lamp or books.
Before moving heavy pieces, sketch the room or mark a proposed footprint with painter's tape. Include doors, windows, vents, outlets, and the paths people take between the entry, kitchen, seating, and dining areas. Walk those routes in the plan. The furniture should guide people around a zone, not force them to squeeze between corners.
A helpful sequence is:
Furniture with a considered profile can help a boundary feel finished from both sides. A sofa back can be softened with a narrow console; a chair can turn toward the conversation instead of facing a wall. Browse living room furniture or the sofa collection as you think through a seating-led layout.
Yes. An open bookcase can establish a stronger vertical line than a sofa while allowing light and glimpses of the next zone through the shelves. It can also hold books, ceramics, or a few meaningful objects, so the boundary contributes to the room rather than feeling like an added barrier.
Pay attention to scale. A broad, tall unit can dominate a small room; a lower or open design may define the area with less visual weight. If you want a room to remain airy, avoid filling every shelf. A mix of books and open space helps the eye travel through the piece.
Safety and access matter as much as appearance. Follow the maker's installation instructions, secure tall furniture as directed, and do not place a freestanding unit where it can tip into a busy route. Think about what needs to be reached from each side. A bookcase that faces only one zone may be less useful if both sides are active. Compare possibilities in Gingko's bookshelf collection and storage furniture.
A low cabinet is another choice when a partial boundary is enough. It can define an edge without cutting across eye level. In a living area, a cabinet may also organize objects that otherwise collect on open surfaces. Keep display items simple and stable, especially if the top sits near a passageway.
A folding screen works when you need separation only at certain times. It can make a work area feel more private during a call, screen a temporary guest area, or conceal a corner that is not part of the daily living space. When the room needs to open up again, the screen can fold away. Measure the footprint both open and folded, and consider where it will be stored when not in use.
A curtain is better when you want a softer division that can span a wider opening. A ceiling-mounted track can make a sleeping nook or work corner feel distinct, then allow the fabric to draw back. The fabric changes the room's light and sound, so consider how much daylight you want to preserve. For a rental or a home where drilling is not suitable, check the installation requirements before choosing a track or tension system.
Neither option has to be permanent to feel considered. Coordinate the screen or curtain with the room's existing materials and colors, and give it a clear purpose. If it is only there to hide clutter, also consider whether a cabinet, shelf, or better storage arrangement would solve the underlying problem with fewer visual layers.
Soft boundaries are useful when the room already has a good flow but needs stronger definition. A rug can gather the sofa, chairs, and coffee table into one visual group. As a rule of thumb, aim for the front legs of the major seating pieces to rest on the rug, when the room and rug dimensions allow. A rug that is too small can make the furniture grouping feel disconnected.
Lighting can distinguish zones after dark. A floor lamp beside a reading chair makes a small retreat; a table lamp on a console marks the transition between living and dining areas. Use the room's existing overhead lighting as one layer, not the only source. Be mindful of cords, switches, and the locations of outlets so a lamp does not create a trip hazard or force a furniture arrangement that feels unnatural.
Plants can soften a line of furniture and create a little visual depth. A taller plant near the end of a sofa or cabinet can signal a transition without forming a solid barrier. Choose a location suited to the plant's light needs and leave enough room for watering and care. Several small pots scattered across a passage may create clutter; one well-placed plant often makes a clearer gesture.
These elements are particularly effective in combination. A rug outlines the seating zone, the sofa faces the focal point, and a lamp or plant adds a subtle marker at the open edge. The room remains connected, but each part has a readable purpose.
Map circulation before committing to the layout. The exact clearances depend on the room, furniture, and household, but the principle is simple: allow people to pass without turning sideways, brushing against sharp corners, or stepping over cords. Keep the most frequent path easy to see and follow.
Check the layout from several viewpoints. Stand at the entry, sit on the sofa, and look from the adjoining dining or kitchen area. A divider that looks balanced from one angle may hide a window or make another area feel cramped. Also check daylight, vents, outlets, and how far drawers and cabinet doors swing.
If a room feels crowded after a divider is added, remove one layer before buying something larger. A rug plus a sofa orientation may already provide enough definition. Reconsidering the angle of a chair or reducing the number of small tables can restore a sense of ease without sacrificing the zone.
Mid-century modern rooms often pair clean lines with warm materials and functional forms. A divider can support that character through proportion and material rather than decoration alone. A low walnut cabinet, a simple open shelf, or a sculptural chair can create a boundary while keeping the room's profile calm.
Consider how the finish relates to the pieces already in the room. Natural walnut has visible grain and variation; it can sit comfortably alongside upholstery, woven textures, and restrained metal details. Repeating one material or tone in a few places can make separate zones feel related, while using the same finish on every large surface may make the space feel too uniform.
For an understated approach, keep the divider's silhouette simple and let everyday objects add character. A few books, a ceramic vessel, and a lamp can be enough. For a stronger boundary, contrast the divider's height or texture with the seating around it. The aim is a room that feels composed, not a collection of obstacles.
Gingko's mid-century chairs, side and end tables, and cabinet options offer starting points for considering how an individual piece might contribute to a room's layout. Check the current product details for dimensions and construction before deciding whether a particular piece fits the plan.
Measure the room as well as the furniture. Record the width and length of the open area, the locations of doors and windows, and the amount of space available for each zone. For a divider, note its full width, height, depth, and any clearance needed for drawers, doors, or folding panels.
Use painter's tape or a cardboard outline to mark the proposed footprint on the floor. This gives a more useful sense of scale than judging dimensions on a screen. Walk around the outline and try the intended routes. If the boundary feels too imposing, test a shorter or lower piece before changing the rest of the room.
When considering a shelf or cabinet, verify the dimensions on its product page and check any listed assembly or installation guidance. Think about what will sit on top, whether items need to be reachable from both sides, and whether the piece needs to be secured. For other questions about shopping and product details, see Gingko's furniture FAQ or how-to-buy information.
Start by turning the main seating so its back marks the edge of the living area. Add a rug beneath the grouping to make its footprint clear. This arrangement is easy to adjust and does not require construction.
Use low furniture, open shelving, plants, or a rug instead of a solid, full-height partition. Keep the divider away from windows and avoid filling open shelves so daylight and sightlines can pass through.
Yes. A sofa can separate a conversation zone from another activity when its back faces the adjoining area. Make the back feel intentional with a narrow console or lamp if there is enough clearance, and preserve a comfortable route around the seating.
Choose a divider that performs more than one job or takes up little visual space. A properly sized rug, a chair placed at the edge of a zone, or a low cabinet may be enough. Avoid adding a tall, deep piece before testing the layout with tape on the floor.
Orient the sofa or lounge chairs toward the living room's focal point and use a rug to define that seating group. Keep the direct path to the dining table clear. A console, open shelf, or pendant over the table can reinforce the distinction without closing off the space.
The most useful divider is one that supports the way you live in the room. Begin with activities and circulation, then use furniture placement, a rug, lighting, or a screen to define the right amount of separation. Test the scale before settling on a piece, and leave enough openness for light, conversation, and daily movement.